
Brandon Micheal Still
Intern Engineering Support
Skills & Tools
- Autodesk InventorAutodesk Inventor
- AutoCADAutoCAD
- RevitRevit
- SketchUPSketchUP
- 3D Modeling3D Modeling
- Engineering DesignEngineering Design
- Technical DrawingsTechnical Drawings
- ANSYS MechanicalANSYS Mechanical
- Site PlanningSite Planning
- Space PlanningSpace Planning
- Team CollaborationTeam Collaboration
- Technical CommunicationTechnical Communication
- Problem SolvingProblem Solving
- Attention to DetailAttention to Detail
About Me
I am a Mechanical Engineering graduate from Hardin-Simmons University and an incoming Master of Civil Engineering student at The University of Texas at San Antonio. My experience in engineering design, CAD modeling, structural analysis, and problem-solving has given me a strong technical foundation and an appreciation for thoughtful, functional design. I enjoy collaborating on projects that transform ideas into practical solutions and am eager to continue expanding my design skills through interdisciplinary work.
Selected Work
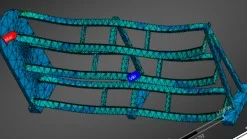
Recreation Center Weight Rack
This project involved designing a custom weight rack for the Hardin-Simmons University Recreation Center that was both durable and space-efficient while meeting the facility's storage needs. The design process focused on creating a practical solution that balanced functionality, structural integrity, manufacturability, and cost.
My Contributions
Created the complete 3D CAD model and engineering drawings.
Performed structural analysis using ANSYS to verify the design could safely support the required loads.
Evaluated materials and manufacturing methods to optimize strength and cost.
Refined the design through multiple iterations based on engineering analysis and project requirements.
Skills Demonstrated
CAD Modeling (Autodesk Inventor)
Structural Analysis (ANSYS)
Engineering Design
Material Selection
Design Optimization
Technical Documentation
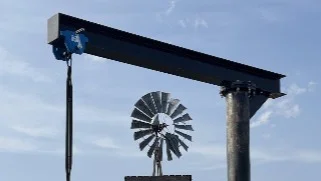
Hippotherapy Patient Lift
For my senior capstone project, I worked as part of a multidisciplinary engineering team to design a patient lift for a local hippotherapy program. The goal was to develop a safe and reliable lifting system that assists individuals with limited mobility in transferring onto and off a horse, improving both patient safety and caregiver efficiency.
My Contributions
Designed and refined 3D CAD models of the lifting system.
Performed structural analysis using ANSYS to evaluate strength and safety.
Assisted with material selection and component design.
Collaborated with teammates throughout the design, analysis, and documentation process.
Skills Demonstrated
CAD Modeling (Autodesk Inventor)
Finite Element Analysis (ANSYS)
Mechanical Design
Structural Analysis
Team Collaboration
Engineering Problem Solving
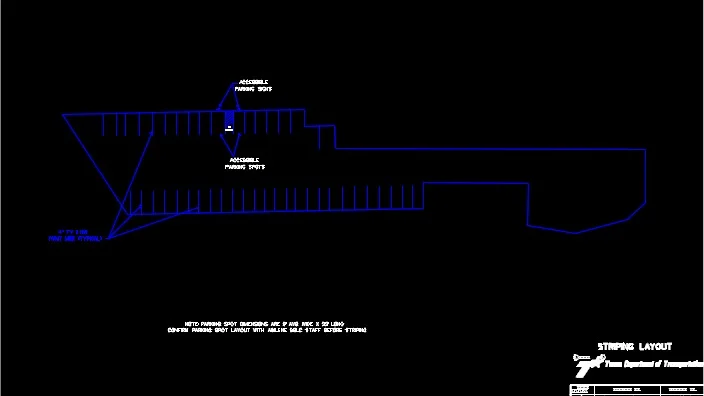
Parking Lot Layout
This project involved designing a functional parking lot layout that prioritized efficient traffic flow, accessibility, and safe vehicle circulation. Using CAD software, I developed a site plan that incorporated parking spaces, drive aisles, pedestrian access, and geometric design principles while considering usability and organization.
My Contributions
Created the complete parking lot layout using CAD software.
Designed parking stall configurations and traffic circulation patterns.
Incorporated accessibility and space utilization considerations.
Produced detailed engineering drawings with accurate dimensions and layout.
Skills Demonstrated
CAD Modeling
Site Layout Design
Technical Drawing
Spatial Planning
Engineering Problem Solving
Attention to Detail